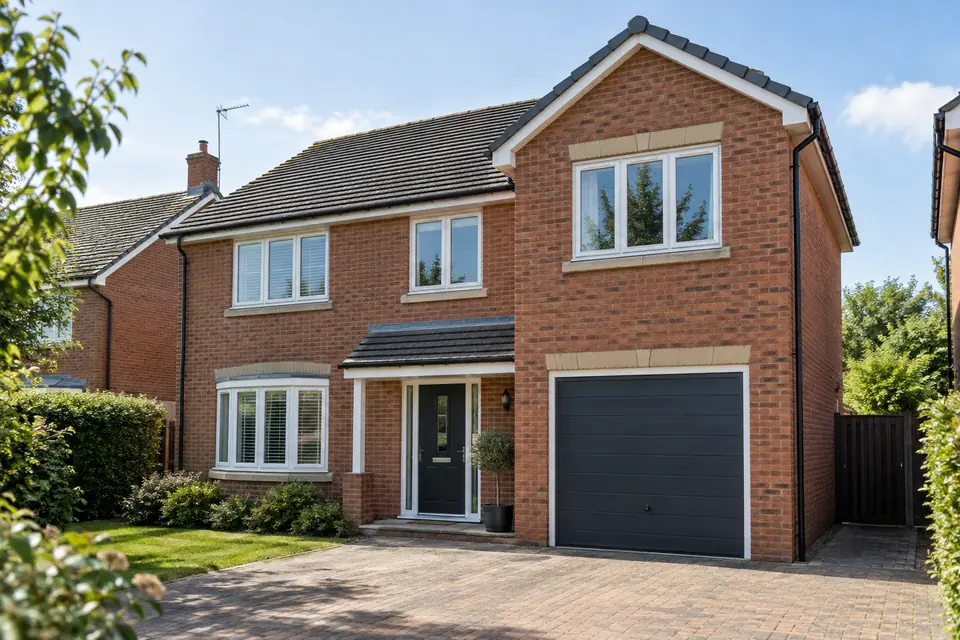
What this guide covers: extension over garage cost · UK planning context · what to ask in a quotation
Quick budgeting answer: Extension costs must be compared on a like-for-like scope. A finished room, weather-tight shell and supply-only kit are different products; the model gives broad scenarios, not a contractor quote.
Do not use a generic single-storey £/m² rate
Why an over-garage extension needs its own quotation
The existing garage’s foundations, walls, lintels and roof may or may not be suitable for a new habitable room. A structural engineer needs to establish the load path and the condition of the existing structure. Work can involve strengthening foundations, replacing roof structure, adding independent steel supports or rebuilding portions of the garage.
Our calculator models new one- or two-storey rear and side footprints. It does not have a dedicated “build above existing garage” structural option, so a generic calculator total should not be presented as a price for your scheme. Use it for context only, then request an engineered design and site-specific quotes.
The work packages that change the budget
A successful scheme usually needs some combination of structural design, a new floor, staircase access, roof modifications, insulation, sound separation and upgraded services. If the garage remains in use, the design also needs to consider fire separation and how its door and opening work underneath a habitable room.
A visual inspection does not demonstrate bearing capacity; investigations and calculations may be needed.
The span, headroom and fire/sound performance of the new floor can govern the design.
A new stair can consume more existing floor area than the bedroom itself.
Removing the garage roof and tying a new roof into the main house require weatherproof sequencing.
An order of work that reduces surprises
Before choosing room fittings, find the original garage drawings if possible and commission a structural feasibility check. Confirm whether the proposed roofline and windows are acceptable in planning terms. Ask an architect or designer to coordinate the staircase, escape strategy, insulation, heating and any retained garage use.
| Ask about | Why it matters |
|---|---|
| Structural investigations | Who pays for trial pits, engineer calculations and any redesign? |
| Temporary works | How will the garage and house remain stable and weatherproof while the roof is removed? |
| Interior access | Is a staircase and associated alterations to the existing landing included? |
| Finish and safety | Are fire separation, insulation, electrics, heating and decoration included? |
Compare the quote with an ordinary two-storey extension
A new two-storey extension creates its own foundations from the start. Building above a garage reuses some footprint but introduces uncertainty about what can safely be retained. Ask tendering builders to itemise strengthening and provisional sums, then compare like-for-like finished-room totals.
Calculate your own extension budget
Our published model provides broad planning scenarios; it does not replace a measured survey, specialist design or itemised builder quotations.
Calculate my extension price →Common questions
Can any attached garage take another storey?
No. It depends on existing foundations, walls, spans, condition and the engineer’s assessment. Some structures need extensive strengthening or reconstruction.
Can I use the extension calculator for a garage-top build?
Only as an early comparison for the general size and finish; it does not model strengthening or the exact over-garage scheme.
Do I need planning permission?
The answer depends on the property and proposal, including height, appearance and location. Check with the local planning authority before assuming permitted development.
Pricing context: Federation of Master Builders; full-project planning scenarios and their assumptions are described in our pricing methodology. For permissions in England, check the Planning Portal and GOV.UK building-control guidance. Rules differ across the UK. All figures and design comments here are general context, not measured quotes or professional advice.