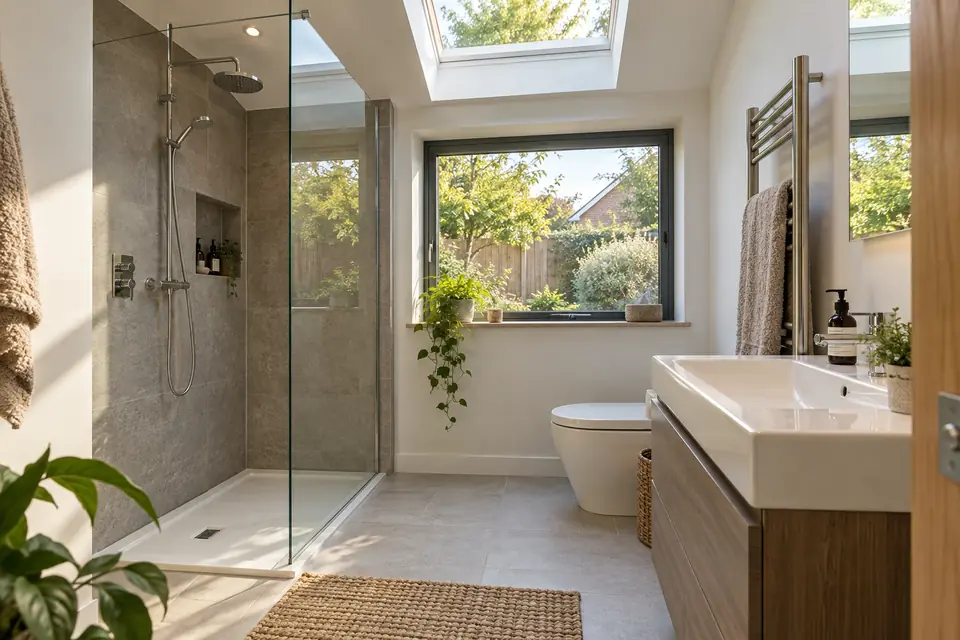
What this guide covers: bathroom extension cost · UK planning context · what to ask in a quotation
Quick budgeting answer: Extension costs must be compared on a like-for-like scope. A finished room, weather-tight shell and supply-only kit are different products; the model gives broad scenarios, not a contractor quote.
Optional middle-case supply and fitting input; not the shell price
Building work and bathroom fit-out are separate budgets
A bathroom extension usually requires the same foundations, walls, insulation, roof and approvals as another habitable addition. On top of that, the room needs a waste route, hot and cold water supplies, electrical design, ventilation, waterproof surfaces and sanitaryware. A builder’s “extension cost” may exclude the entire bathroom installation.
Our calculator offers an optional £8,500 middle-scenario bathroom supply-and-fitting allowance in addition to its general building model. This is an assumption within the tool—not a survey of bathroom quotations and not a promise that your chosen specification will fit it.
Drainage often dictates the layout
The position and depth of existing foul drains, connection points and inspection chambers can be more important than where you want the bath to sit. A WC needs a suitable waste route. Ask a designer to check the drain survey, whether a run crosses foundations and any permissions needed for work near shared sewers.
Long runs, gradients and changes to existing drainage need early design.
Mechanical extraction and appropriate airflow are part of a usable, compliant wet room.
Showers need tanking or another designed waterproofing system, not just attractive tiles.
A basic suite, a walk-in shower and bespoke cabinetry give very different costs.
A realistic scope checklist
Decide the bath/shower arrangement, plumbing routes, floor build-up and heating before inviting builders. Confirm whether the quote includes ceramic tiles, labour to fit them, mirrors, towel rails, lighting, ventilation, decorating and disposal of waste. If you are altering an existing bathroom as part of the extension, include temporary washing arrangements and making good.
| Ask about | Why it matters |
|---|---|
| New shell | Are foundations, walls, roof, glazing and heating included? |
| Plumbing | Is drainage connection, waste pipe, hot/cold supply and testing included? |
| Fit-out | Do fixtures, waterproofing, tiling, cabinetry and mirrors sit in a stated allowance? |
| Approvals | Is all building-control inspection and any required drainage consent accounted for? |
Would a conversion meet the same need?
If you only need another bathroom, compare extending with reconfiguring existing space or converting a nearby room. A conversion may avoid new footings but can still require considerable plumbing and ventilation. If new floor area is genuinely needed, use the single-storey guide to build the shell budget first.
Calculate your own extension budget
Our published model provides broad planning scenarios; it does not replace a measured survey, specialist design or itemised builder quotations.
Calculate my extension price →Common questions
Does £8,500 cover the entire bathroom extension?
No. It is an optional middle-case bathroom fitting allowance within the model, added to the construction estimate and related percentage allowances.
Can I put a bathroom anywhere in a new extension?
Layout is constrained by suitable drainage, services, ventilation and the building design. Check feasibility before choosing fittings.
Does a small bathroom extension still need building control?
A normal new extension generally needs to address the relevant building regulations, even when the room is small.
Pricing context: Federation of Master Builders; full-project planning scenarios and their assumptions are described in our pricing methodology. For permissions in England, check the Planning Portal and GOV.UK building-control guidance. Rules differ across the UK. All figures and design comments here are general context, not measured quotes or professional advice.