What this guide covers: utility room extension cost · UK planning context · what to ask in a quotation
Quick budgeting answer: Extension costs must be compared on a like-for-like scope. A finished room, weather-tight shell and supply-only kit are different products; the model gives broad scenarios, not a contractor quote.
Very compact extensions are not priced by floor area alone
Why a small utility room may cost more than expected
Some expenditure is incurred whether you build 8m² or 20m²: design, site setup, excavation, connection to the house and building-control work. A small extension does not automatically have a small cost per square metre. Our calculator includes an illustrative small-footprint allowance, but you should still obtain actual quotes for restricted access and service connections.
Build the budget in two parts
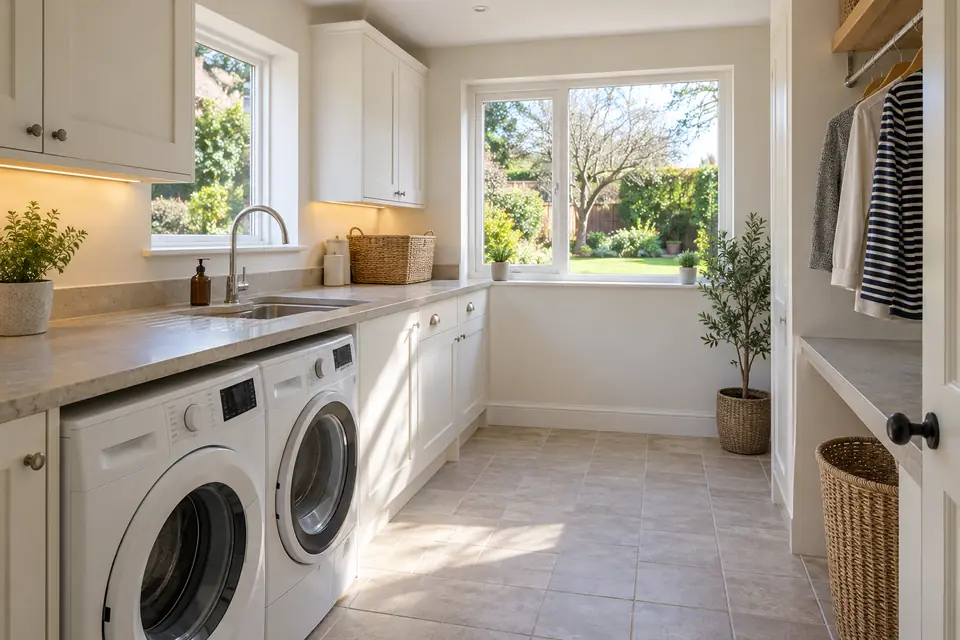
First price the extension shell: foundations, walls, roof, glazing, insulation and a basic finish. Then add the functioning utility room: sink, water feeds, waste pipe, power for appliances, cabinetry, extractor/ventilation and suitable flooring. If the washing machine is simply moving from the kitchen, confirm how the old connections will be capped and made good.
Appliances near existing services may avoid extensive new water and waste runs.
Water-resistant flooring and accessible stop taps make the room practical.
Full-height cupboards, worktops and boot benches can be a significant fit-out choice.
A garden or side entrance changes glazing, security, threshold and circulation design.
Compare three ways of getting the same functionality
A small dedicated extension, a partitioned area within a planned kitchen extension, or reusing an existing cupboard/garage area may achieve similar storage and laundry benefits. Ask for a layout in each case. If building a larger kitchen extension anyway, the incremental cost of adding a utility zone can be different from building a separate miniature extension.
| Ask about | Why it matters |
|---|---|
| Service routes | Is supply, waste, electrical capacity and appliance ventilation included? |
| Fixed-cost items | Are professional fees, access, temporary works and inspections allowed for? |
| Fitted units | Are cabinets, sink, worktop and appliance installation specified? |
| Existing kitchen | Is removing old appliances and making good included? |
A more useful way to get quotations
Give every builder the same room dimensions, appliance list, door/window schedule and finish specification. Show where the services connect. Ask for a complete working-room total and a list of exclusions. If planning it alongside the main kitchen, read our kitchen extension budget guide to avoid counting fittings twice.
Calculate your own extension budget
Our published model provides broad planning scenarios; it does not replace a measured survey, specialist design or itemised builder quotations.
Calculate my extension price →Common questions
Can a tiny utility extension be cheap?
It can be simpler than a large extension, but foundations, design, connection and service work still create fixed costs.
Does the price include washing machines and cabinets?
Not unless the quotation expressly includes them. Ask for separate supply and fitting allowances.
Could the utility room go in my existing kitchen?
Possibly. Replanning existing space is worth comparing before taking on new foundations and approvals.
Pricing context: Federation of Master Builders; full-project planning scenarios and their assumptions are described in our pricing methodology. For permissions in England, check the Planning Portal and GOV.UK building-control guidance. Rules differ across the UK. All figures and design comments here are general context, not measured quotes or professional advice.