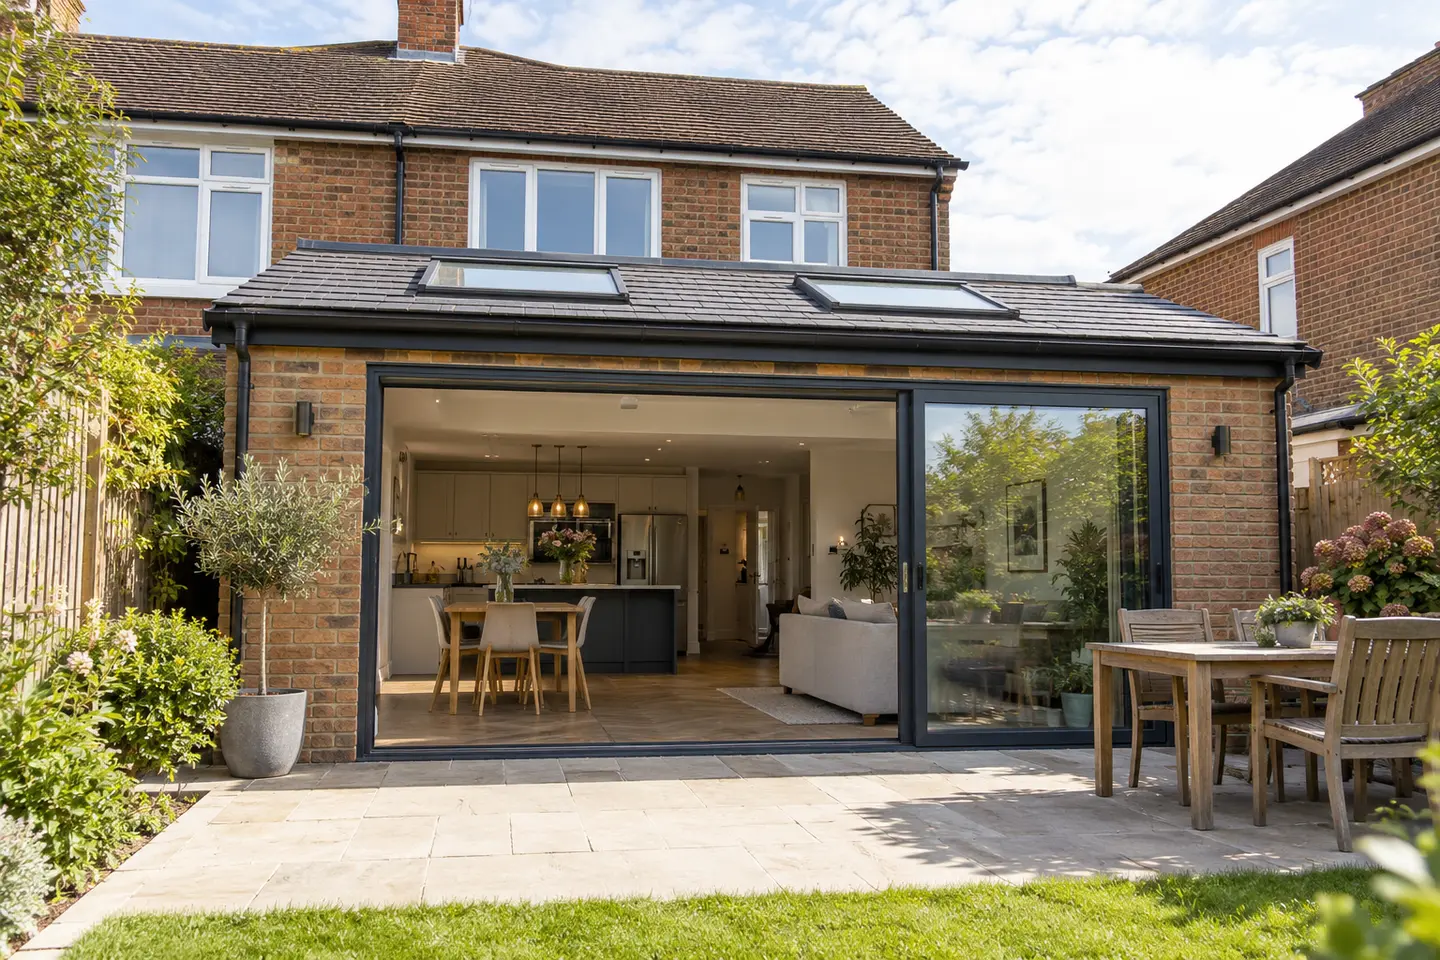
Rear extensions are popular because they make a kitchen, dining room or family space bigger without changing how the whole house works. But two extensions with the same dimensions can have very different final bills. Ground conditions, access, how much of the original rear wall is removed and the standard of the new glazing all matter.
Rear extension costs by size
The Federation of Master Builders publishes a broad single-storey construction benchmark of approximately £1,800–£3,000 per m². This is a useful starting point, not a complete project quote.
| New floor area | Illustrative construction range | Important context |
|---|---|---|
| 15m² | £27,000–£45,000 | A small project still needs foundations, roof and services. |
| 20m² | £36,000–£60,000 | Common starting point for a larger kitchen/diner. |
| 30m² | £54,000–£90,000 | More glazing, steel or specification may raise the cost. |
Those figures are simply floor area multiplied by the FMB benchmark. They do not include a tailored allowance for kitchen installation, detailed professional fees, approval costs, contingencies or the applicable VAT treatment. Our calculator lets you explore a fuller planning budget.
What usually changes a rear extension quote?
1. The opening into the existing house
Removing a load-bearing rear wall can need new steelwork, temporary support and structural calculations. A small extension with a very wide opening may be more complicated than a larger extension with an existing doorway.
2. Foundations and underground services
Tree roots, unsuitable ground, nearby drains and difficult excavation can affect the design and the price. Surveys are often needed to understand what is beneath the proposed footprint.
3. Roof and glazing choices
A modest flat roof and standard doors differ from a bespoke roof lantern or a wide wall of structural glazing. Decide which features are essential before comparing builders' figures.
4. Finishing the whole room
If the project creates a new kitchen/diner, include flooring through the existing room, decorating, moving radiators, cabinetry and appliances. Those costs can sit outside the core building quote.
Ask builders to price the same drawings and written specification. Otherwise the cheapest estimate may simply omit work that another builder has included.
Does a rear extension need planning permission?
In England, some single-storey rear extensions qualify as permitted development, subject to multiple restrictions. Standard depth limits are generally 3m for many non-detached houses and 4m for detached houses; eligible larger projects may use the prior-approval route. Read our planning permission guide before assuming consent is unnecessary.
How to use the calculator for a rear extension
- Choose a rear extension and enter your approximate new width and depth.
- Select your region and the finish level you expect.
- Include the extras you already know about, such as rooflights or a new kitchen.
- Check the assumptions and keep a contingency for unknowns.
Get a range for your own dimensions
A 20m² extension in one region can cost very differently from a 30m² extension elsewhere.
Calculate my rear extension price →Common questions
Is a 3m rear extension cheaper than a 4m extension?
Often, because there is less floor area, but fixed costs such as a new opening, foundations and design fees mean the difference will not be proportional.
Does the estimate include VAT?
The calculator includes a standard-VAT planning allowance and explains its assumptions. Individual invoices and any qualifying exceptions should be confirmed with contractors and advisers.
Are extensions always cheaper than moving?
Not necessarily. Compare your full extension budget and likely disruption with the local cost of moving and with how much value the extra room could add.
General guidance only. Actual costs and permissions depend on the property, location and design. Seek project-specific advice before making financial or construction decisions.