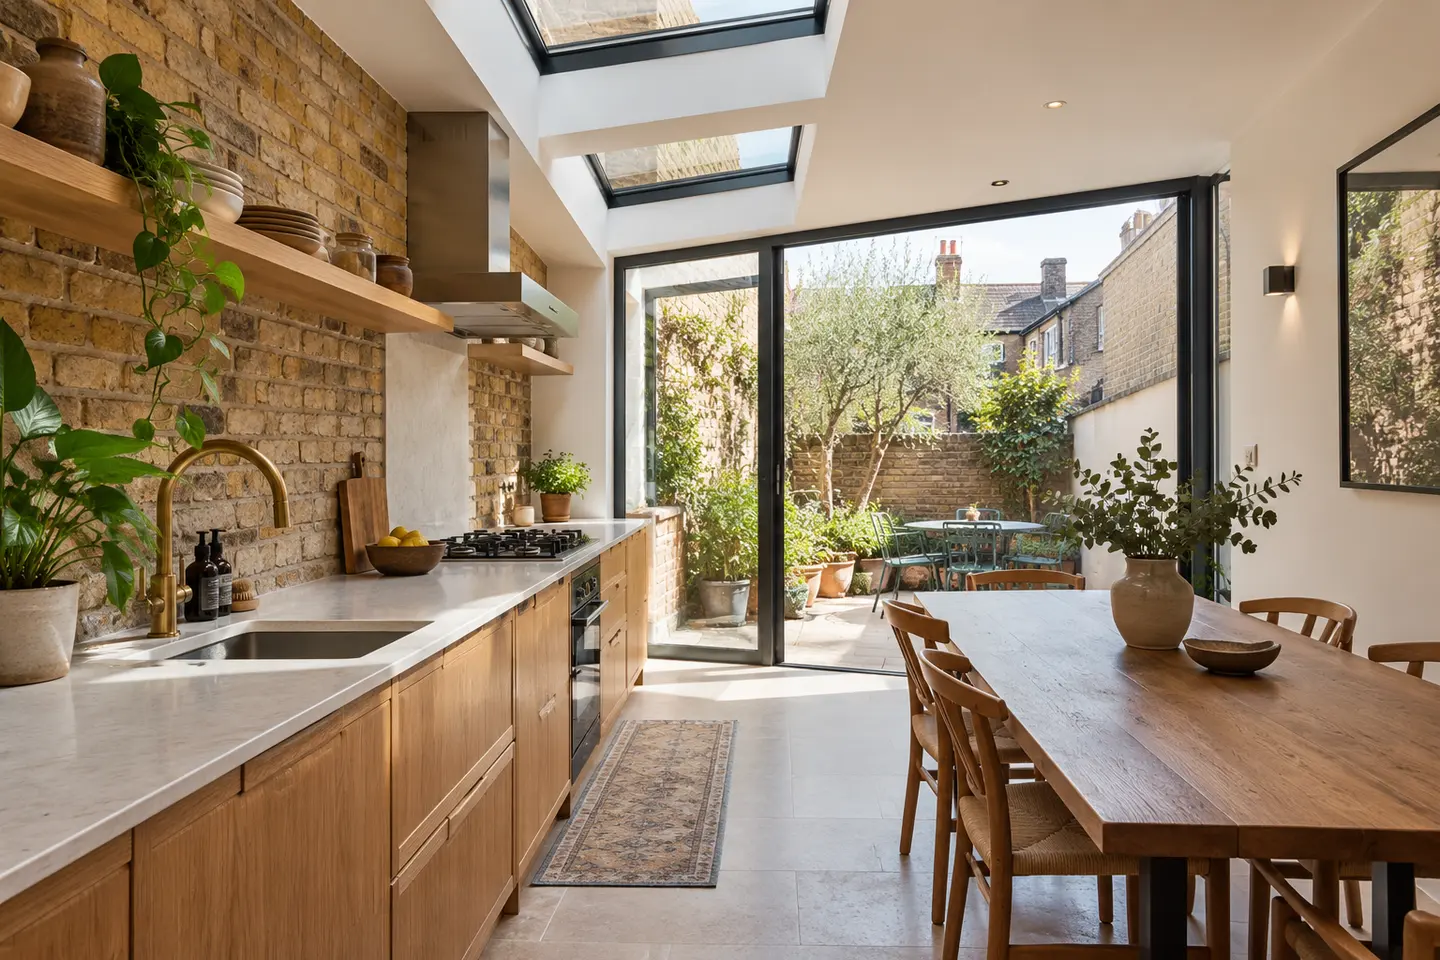
A side return extension uses the narrow strip of space alongside a rear room, common on Victorian and Edwardian terraces. Instead of projecting a long way into the garden, it widens the existing ground floor and changes how the kitchen connects to the dining area.
What is a realistic starting budget?
For context, the FMB's general single-storey construction range is around £1,800–£3,000 per m². A side return can cost more per square metre than a straightforward rear extension because it often involves narrow working areas, drainage changes, steelwork and neighbouring walls.
| Side-return area | General single-storey baseline |
|---|---|
| 10m² | £18,000–£30,000 |
| 15m² | £27,000–£45,000 |
Do not treat these baseline calculations as side-return quotations. A constrained terrace may need a higher allowance. The figures also precede a tailored budget for specialist structural work, professional fees, VAT, upgraded glazing, kitchen fitting and contingency.
Six reasons prices vary
The original side wall
Opening the existing wall to connect old and new spaces may need structural beams and careful temporary works. This should be designed by a competent engineer.
Access through the house
If materials and waste must pass through the front door, labour time and protection measures may rise. Discuss access with prospective contractors early.
Drainage under the side passage
Existing drains sometimes cross the proposed foundations. A drain survey and design solution may be needed before the final price is reliable.
Rooflights and glazing
A glazed side roof can transform daylight, but specification, structural support and thermal performance affect cost. Compare rooflight sizes and frame materials on a like-for-like basis.
Party wall considerations
Work near or on a shared wall, or certain excavations close to adjoining property, may trigger legal notice requirements. See our planning guide and the official Party Wall guidance before work begins.
Finishes across both old and new areas
Homeowners commonly choose a continuous floor and a redesigned kitchen. Include the existing room in the refurbishment budget rather than pricing only the new strip.
Choose the side-extension option as an early planning proxy. A dedicated side-return quote must account for the actual constrained site and design, so don't rely on a generic per-m² calculation alone.
Planning a side return without costly surprises
- Confirm the width, length and relationship to the original house.
- Check local planning restrictions and any relevant permitted development rights.
- Investigate drainage and party wall requirements before agreeing a fixed scope.
- Ask for a specification that covers structural alterations and finishes in the existing kitchen.
- Keep an allowance for unknowns until the design and surveys are complete.
Start with the cost of your footprint
Enter the side extension's approximate dimensions, then adjust your budget for site-specific complexity.
Estimate my extension →Side return FAQs
Does a side return always need planning permission?
Not always. Whether it qualifies as permitted development in England depends on the whole proposal, including its position, size, previous extensions and any local restrictions. A side-and-rear combination can be especially complicated.
Is it cheaper than a full rear extension?
A smaller footprint may cost less overall, but narrow access and substantial alterations to existing walls can make the cost per square metre higher.
General guidance only. Actual costs and permissions depend on the property, location and design. Seek project-specific advice before making financial or construction decisions.