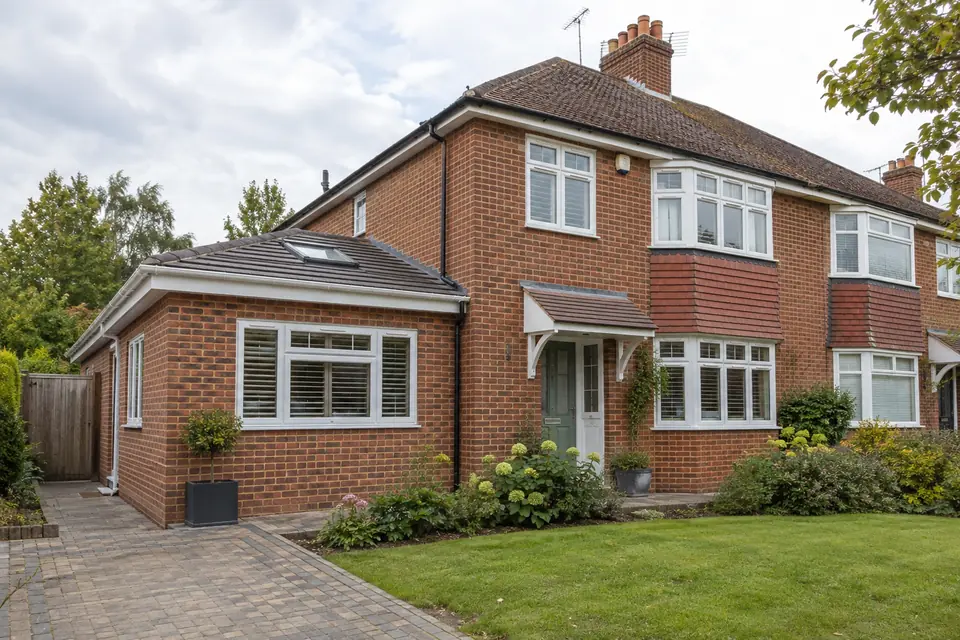
What this guide covers: side extension cost · UK planning context · what to ask in a quotation
Quick budgeting answer: Extension costs must be compared on a like-for-like scope. A finished room, weather-tight shell and supply-only kit are different products; the model gives broad scenarios, not a contractor quote.
UK-average mid-case illustration, not a builder quote
A worked 20m² side-extension budget
For a 4m × 5m single-storey side extension, the calculator’s UK-average, contemporary-finish middle scenario is £73,000. The model assumes normal access and ordinary ground conditions, a standard insulated shell and basic interior finishes. It includes an assumed 20% construction VAT, a professional/approval allowance and a 10% contingency. It does not assume a fitted kitchen or major drainage diversion.
Use this as a planning anchor, not a quote. A side extension may have a narrow working area, manholes, an awkward roof junction or a neighbour’s boundary; these can change actual costs substantially. Our cost-per-m² guide explains why headline build rates and all-in budgets differ.
Side extension versus side-return extension
A full side extension adds space beside a house with usable side land, often to create another room or widen an existing one. A side-return extension usually infills a narrow passage beside a rear projection on a terraced house. They may involve different excavation, roof and drainage constraints. Do not price them as interchangeable jobs.
Check whether scaffolding, excavation and materials can remain on your land; restricted access can increase labour and handling.
Existing gullies, inspection chambers and shared drains may dictate the footprint or need redesign.
A new pitched or flat roof requires properly detailed junctions, gutters and rainwater disposal.
A large opening into the old house can require structural design, temporary support and steelwork.
Questions to settle before getting quotations
Draw the new footprint accurately and ask a designer to check proximity to boundaries, the position of drains and what will remain of the existing side wall. In England, side extensions face particular permitted-development conditions; do not assume yours qualifies because the rear extension next door did.
| Ask about | Why it matters |
|---|---|
| Groundworks | Is excavation, any trench reinforcement and removal of spoil priced? |
| Party walls | Who checks whether the Party Wall etc. Act 1996 applies? |
| Roof and exterior | Are rainwater goods, matching brickwork, glazing and insulation included? |
| Making good | Who finishes the floor, ceiling and rooms opened up in the existing house? |
How to compare a side-extension quote
Request a single schedule describing the shell, structure, services, finishes, fees and exclusions. Ask the builder to confirm who pays for approvals, any structural engineer, service diversions, VAT and provisional sums. Price differences often reflect different inclusions rather than better value. Try alternative footprints and access assumptions in the calculator before committing to drawings.
Calculate your own extension budget
Our published model provides broad planning scenarios; it does not replace a measured survey, specialist design or itemised builder quotations.
Calculate my extension price →Common questions
Will a side extension always need planning permission?
Not always. Some may meet permitted-development conditions in England, but restrictions on side extensions are specific and designated land has additional limits. Check with the local planning authority.
Can I build right up to my boundary?
The boundary position alone does not settle planning, building-control, access or party-wall obligations. Confirm the actual design and notices before work starts.
Is the £73,000 example an estimate for my home?
No. It is a specific illustrative model scenario for 20m² with stated assumptions; ground conditions and your chosen specification can change the bill.
Pricing context: Federation of Master Builders; full-project planning scenarios and their assumptions are described in our pricing methodology. For permissions in England, check the Planning Portal and GOV.UK building-control guidance. Rules differ across the UK. All figures and design comments here are general context, not measured quotes or professional advice.