What this guide covers: bedroom extension cost · UK planning context · what to ask in a quotation
Quick budgeting answer: Extension costs must be compared on a like-for-like scope. A finished room, weather-tight shell and supply-only kit are different products; the model gives broad scenarios, not a contractor quote.
Check heating, electrics, decoration and access
Choose the location before comparing prices
A ground-floor bedroom requires new foundations, an insulated shell and a connection to the old house. A bedroom upstairs may share part of a two-storey addition but needs suitable first-floor access and structure. An over-garage bedroom can reuse footprint but must pass structural feasibility checks.
Our general extension calculator can model a floor area and specification for a new side or rear addition. It does not separately predict the cost of building on top of an existing structure.
What makes a bedroom ready to use?
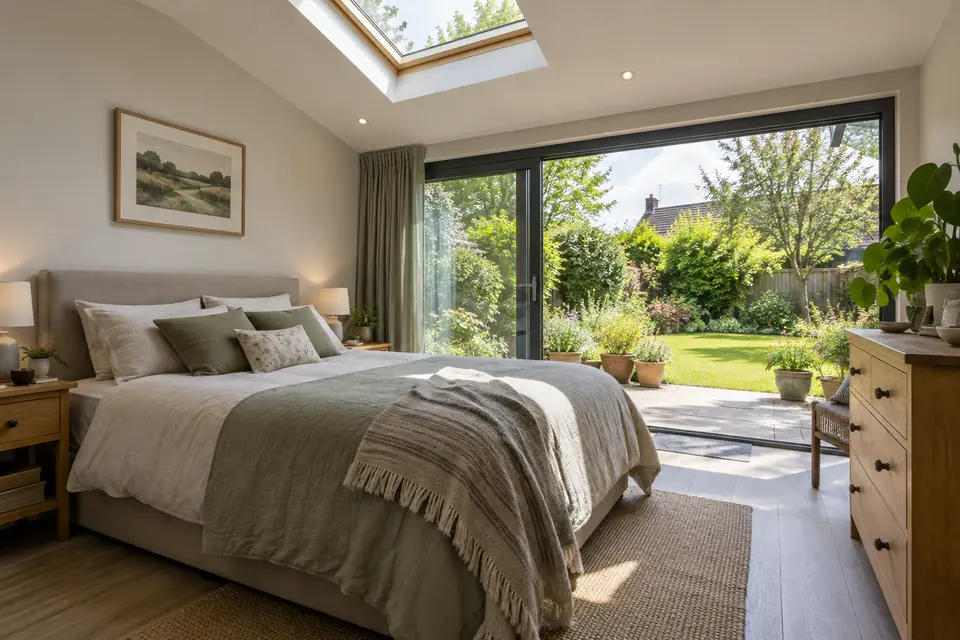
Beyond foundations and external walls, a comfortable bedroom needs daylight, ventilation, heating, electrical outlets, insulation and finished floor, walls and ceiling. If it also needs an en-suite, budget this separately: sanitary fittings and plumbing change the scope considerably. Think about access to the room from the existing home and what walls must be opened.
Consider privacy from the garden, sound, accessible entrance routes and changes to the existing layout.
Floor structure, stair/landing changes and fire-safety arrangements need attention.
Extra foul drainage, extraction, water services and fit-out create a separate package.
Built-in wardrobes and bespoke furniture are often outside the shell price.
How to scope quotes for a bedroom extension
Ask the designer for a dimensioned plan showing door swing, bed clearances, wardrobes, windows and radiator positions. Then price a fully finished room, with any alterations to the original house included. A shell-only quote can look lower but leave substantial second-stage spending.
| Ask about | Why it matters |
|---|---|
| Existing home alterations | Is the new doorway or structural opening and making good included? |
| Services | Are sockets, lighting, radiator/heating and ventilation specified? |
| Room finish | Do plastering, skirtings, flooring and painting sit in the total? |
| Potential en-suite | Is a separate and fully scoped bathroom allowance included if needed? |
Compare an extension with an internal reconfiguration
If the aim is simply one more sleeping space, a loft conversion or change to the current layout may be worth comparing, depending on the property. A good decision considers disruption, future use and the space given up elsewhere—not just a per-square-metre construction figure.
Calculate your own extension budget
Our published model provides broad planning scenarios; it does not replace a measured survey, specialist design or itemised builder quotations.
Calculate my extension price →Common questions
Is a bedroom extension cheaper than a kitchen extension?
The room fit-out may be simpler, but structural work, foundations, size and access can dominate. Compare completed-room specifications.
Can I add a bedroom above my garage?
Sometimes, subject to structural checks and planning/building-control requirements. The garage may need reinforcement or rebuilding.
Should I budget an en-suite separately?
Yes. Itemise drainage, fixtures, ventilation, waterproofing and fitting rather than assuming they are included in a bedroom shell.
Pricing context: Federation of Master Builders; full-project planning scenarios and their assumptions are described in our pricing methodology. For permissions in England, check the Planning Portal and GOV.UK building-control guidance. Rules differ across the UK. All figures and design comments here are general context, not measured quotes or professional advice.