What this guide covers: flat roof extension cost · UK planning context · what to ask in a quotation
Quick budgeting answer: Extension costs must be compared on a like-for-like scope. A finished room, weather-tight shell and supply-only kit are different products; the model gives broad scenarios, not a contractor quote.
Quote both separately to see what changes
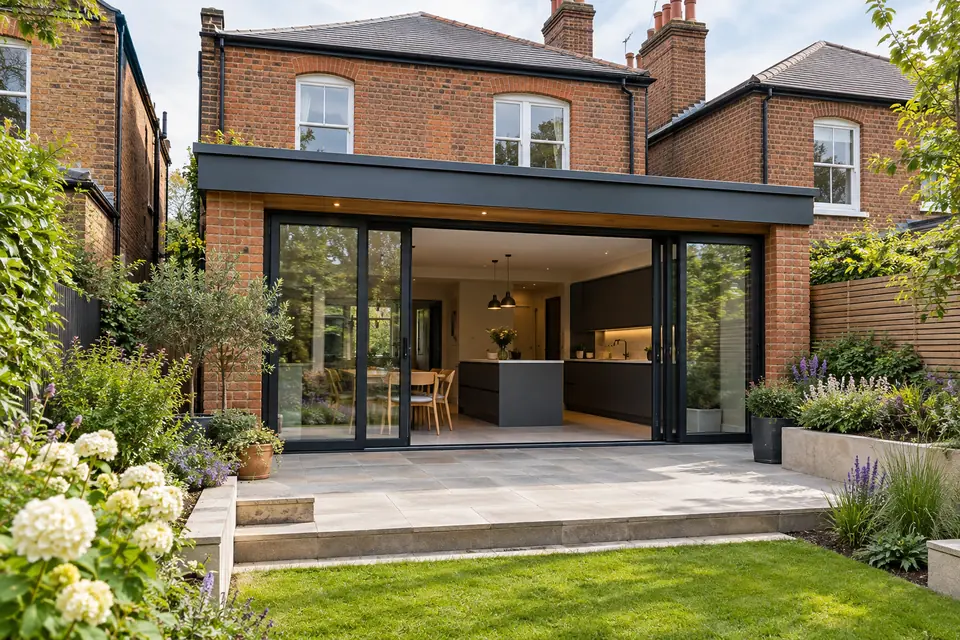
A flat roof is a design choice, not an entire budget
The foundations, walls, structural opening, windows and finished interior still make up most of the project scope. A “flat roof extension cost” may mean the price of the roof construction alone or the complete extension with that roof form. Always ask which definition a quoted figure uses.
Our calculator models a general insulated extension with roofing, but does not price different flat-roof membranes or structural roof systems individually. Treat its full-project scenario as an early benchmark and seek a detailed roof specification from your designer.
Which roof choices move the price?
A flat roof must be designed for structure, insulation, waterproofing, outlets and maintenance access. Popular finishes and membranes have different installation details, guarantees and repair options. The number and size of rooflights, roof lanterns and flush-glazed junctions can have a greater impact than the visible membrane.
Insulation location, vapour control and thermal bridges should be designed as one system.
Position, overflow arrangements and connections to existing drainage are essential.
Opening size adds structure, glazing, waterproof junctions and internal making good.
Concealed gutters and upstands change detailing and maintenance access.
Compare a flat roof with a pitched roof
The simplest roof is not automatically the cheapest once spans, junctions and rooflights are included. A pitched roof extension has different timber, tiles and gutter requirements, while a flat roof may create a cleaner profile where height is constrained. Compare two buildable drawings, not headline prices.
| Ask about | Why it matters |
|---|---|
| Roof covering | Is the membrane/product specified with installer warranty information? |
| Rooflights | Are supply, structural trimming and internal finishes included? |
| Drainage | Who designs outlets, falls, overflows and downpipes? |
| Thermal detailing | Are insulation, vapour control, airtightness and junctions included? |
A sensible quotation sequence
Establish the total extension footprint and interior requirements first. Confirm the roof form with planning and building-control considerations, then request two or three itemised roof designs at the same insulation and glazing specification. Keep the price of any new kitchen or major structural opening separate so you can see the roof decision clearly.
Calculate your own extension budget
Our published model provides broad planning scenarios; it does not replace a measured survey, specialist design or itemised builder quotations.
Calculate my extension price →Common questions
Are flat roof extensions cheaper than pitched roof extensions?
Sometimes, but not reliably. Span, rooflights, waterproofing complexity and finishes can outweigh the shape alone.
Will water collect on a flat roof?
A properly designed flat roof has a fall and outlets. Your designer should provide drainage and maintenance details.
Does the quoted roof price include the whole extension?
Often it does not. Confirm exactly whether you are comparing roof-only, weather-tight shell or finished room.
Pricing context: Federation of Master Builders; full-project planning scenarios and their assumptions are described in our pricing methodology. For permissions in England, check the Planning Portal and GOV.UK building-control guidance. Rules differ across the UK. All figures and design comments here are general context, not measured quotes or professional advice.