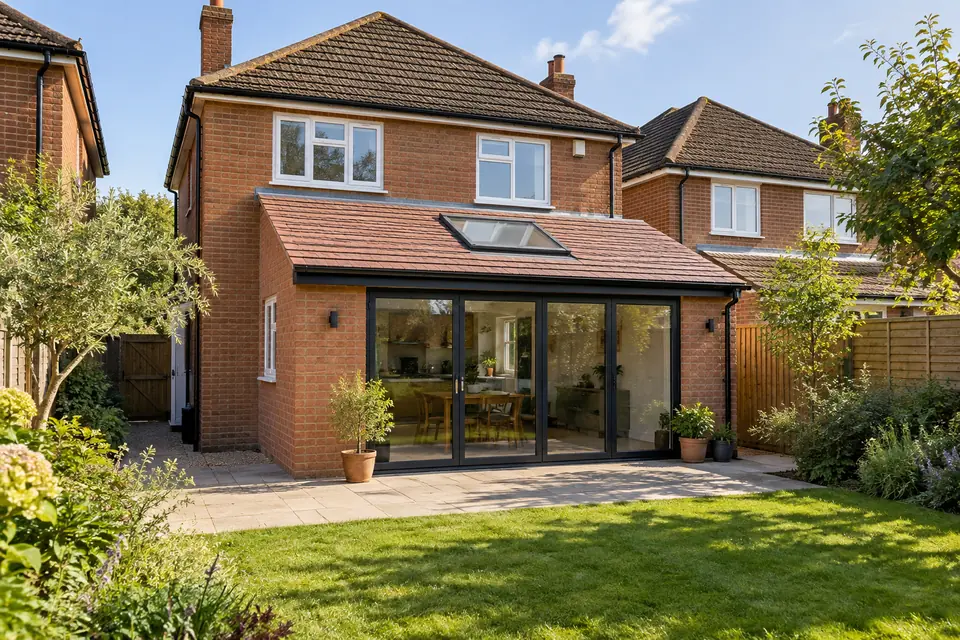
What this guide covers: pitched roof extension cost · UK planning context · what to ask in a quotation
Quick budgeting answer: Extension costs must be compared on a like-for-like scope. A finished room, weather-tight shell and supply-only kit are different products; the model gives broad scenarios, not a contractor quote.
Valleys and tie-ins can be more complex than a simple pitch
Separate the roof package from the extension price
A full extension still needs groundworks, foundations, walls, doors, windows and internal finishes. A pitched-roof-only quotation may cover carpentry and tiles but exclude structural openings, insulation, ceiling plaster and rainwater goods. Request a complete room-ready total as well as the roof element.
Our published model includes an ordinary roof within a general extension scenario. It does not calculate the specific extra cost or saving of a pitched roof over a flat roof.
Simple gables, hips and valleys
A straightforward gable with standard tiles can be relatively easy to design and install. A hip roof may suit the house shape but introduces different framing. A valley where roof slopes meet demands careful drainage and waterproofing. Steeper pitches, longer spans and complex junctions may require extra steel or engineered timber.
Existing tile profile, pitch, ridge height and gutter alignment affect appearance and workmanship.
Cutting in a rooflight involves trimming, flashing, insulation and internal finishing.
Room-in-roof details and roof insulation build-ups change depth and ventilation requirements.
The ridge and eaves of a pitched roof affect planning and neighbouring property considerations.
What to agree with the designer
Ask for roof elevations, a section through the insulation, gutter layouts and a clear specification for tiles and lead or alternative flashings. If matching older tiles is difficult, discuss a consistent replacement or deliberately contrasting material. The design should allow practical maintenance access.
| Ask about | Why it matters |
|---|---|
| Roof structure | Are trusses or rafters, engineered beams and all structural design included? |
| Covering | Which tiles, battens, underlay, flashings, ridge and verge systems are allowed for? |
| Rainwater | Are gutters, valleys, downpipes and connections complete? |
| Internal finish | Is plastering, lighting, insulation and decoration of the new ceiling included? |
The best-value roof is the one that suits the building
A roof that avoids complicated tie-ins can be worth more than small savings on the covering itself. Compare two buildable schemes at the same size, thermal performance and level of finish; then take both to contractors for itemised quotes.
Calculate your own extension budget
Our published model provides broad planning scenarios; it does not replace a measured survey, specialist design or itemised builder quotations.
Calculate my extension price →Common questions
Is a pitched roof extension more expensive than a flat roof?
It depends on spans, junctions and specification. Simple versus complex designs matter more than the name of the roof type.
Can a pitched roof take skylights?
Often yes. Position, trimming, flashings and thermal details should be designed and costed.
Does roof height affect planning?
Yes, height and proximity to boundaries may matter. Check the rules relevant to your property and nation.
Pricing context: Federation of Master Builders; full-project planning scenarios and their assumptions are described in our pricing methodology. For permissions in England, check the Planning Portal and GOV.UK building-control guidance. Rules differ across the UK. All figures and design comments here are general context, not measured quotes or professional advice.