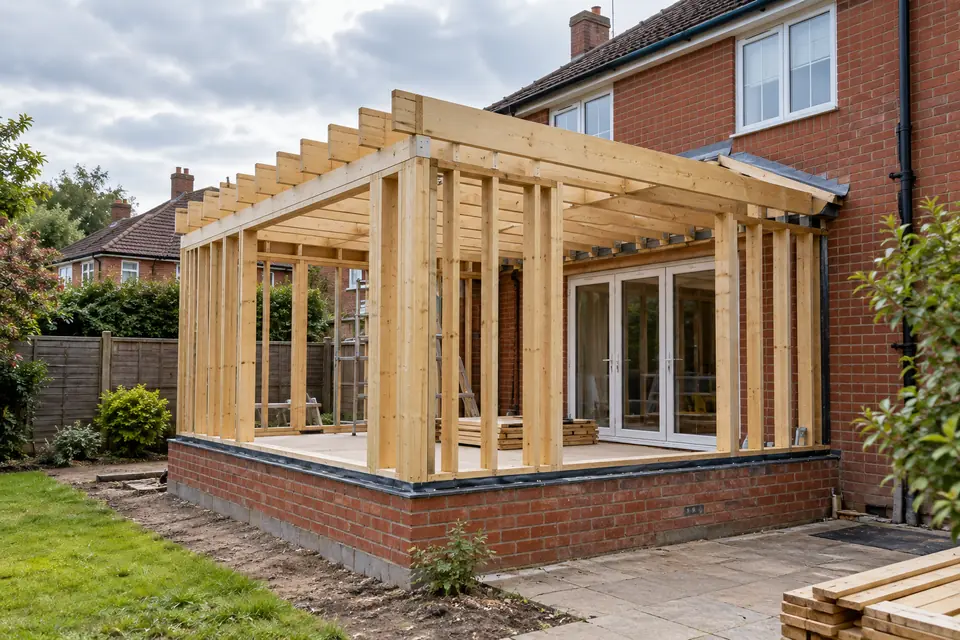
What this guide covers: timber frame extension cost · UK planning context · what to ask in a quotation
Quick budgeting answer: Extension costs must be compared on a like-for-like scope. A finished room, weather-tight shell and supply-only kit are different products; the model gives broad scenarios, not a contractor quote.
A timber frame quote rarely covers the completed room
What a “timber frame extension price” includes
Check whether a supplier is quoting only the cut timber kit, a weather-tight structural shell or a fully finished extension. These scopes are very different. Foundations, external cladding or brick skin, roofing, windows, plasterboard, electrical work, plumbing, internal joinery and site labour may be outside a kit quote.
For an early whole-project budget, compare the floor area and finish using our calculator, but note that the current model does not offer a separate timber-frame cost factor. It uses general UK construction rates, not a timber-panel manufacturer’s quotation.
Where timber frame can help—and where it can add complexity
Frame elements may be assembled quickly once prepared foundations are ready, reducing exposure to bad weather. Speed on site does not remove design, lead times or the need for a properly detailed junction with the existing house. The frame must achieve the required insulation, vapour control, moisture management and structural performance.
Panel design, crane or lifting access, transport and storage arrangements all belong in the programme.
Timber cladding, render and brick-faced systems create different material and labour schedules.
Ask who designs the membranes, ventilation and transitions around the roof and openings.
Matching floor levels and linking two construction methods needs careful detailing.
Three quotations to request
Ask for the frame supply-only price, the installed weather-tight shell price and a completed-room price. Compare them with the same insulation performance, windows, roof covering and interior specification. If a supplier does not provide structural calculations, make sure they are in someone else’s appointment.
| Ask about | Why it matters |
|---|---|
| Frame package | Which drawings, calculations, timber grades and panels are included? |
| Site works | Are foundations, scaffolding, lifting equipment and installation priced? |
| Weather-tightness | Which membranes, roof finish, exterior walls and windows are supplied? |
| Handover | Who resolves snagging where the new frame joins the existing building? |
Timber frame versus SIPs
A traditional timber frame is generally built with studs, insulation and sheathing. Structural insulated panels (SIPs) combine structural faces with an insulating core in factory-made panels. Compare the whole wall/roof system and the build specification, not a headline “kit per m²” figure. Both still need foundations and compliant details.
Calculate your own extension budget
Our published model provides broad planning scenarios; it does not replace a measured survey, specialist design or itemised builder quotations.
Calculate my extension price →Common questions
Is a timber frame extension always cheaper?
Not necessarily. It may reduce on-site assembly time, but the full cost depends on the specification, exterior finish, labour, design and access.
Does a timber frame extension need Building Regulations approval?
A normal habitable extension generally needs the relevant building regulations requirements addressed. Check the exact proposal with building control.
Can I compare a frame-only quote with a brick-built extension quote?
Only after adding all excluded works and making sure both include the same level of finish and compliance.
Pricing context: Federation of Master Builders; full-project planning scenarios and their assumptions are described in our pricing methodology. For permissions in England, check the Planning Portal and GOV.UK building-control guidance. Rules differ across the UK. All figures and design comments here are general context, not measured quotes or professional advice.