What this guide covers: sips extension cost · UK planning context · what to ask in a quotation
Quick budgeting answer: Extension costs must be compared on a like-for-like scope. A finished room, weather-tight shell and supply-only kit are different products; the model gives broad scenarios, not a contractor quote.
Compare installed, compliant and completed-room totals
What SIPs can and cannot replace
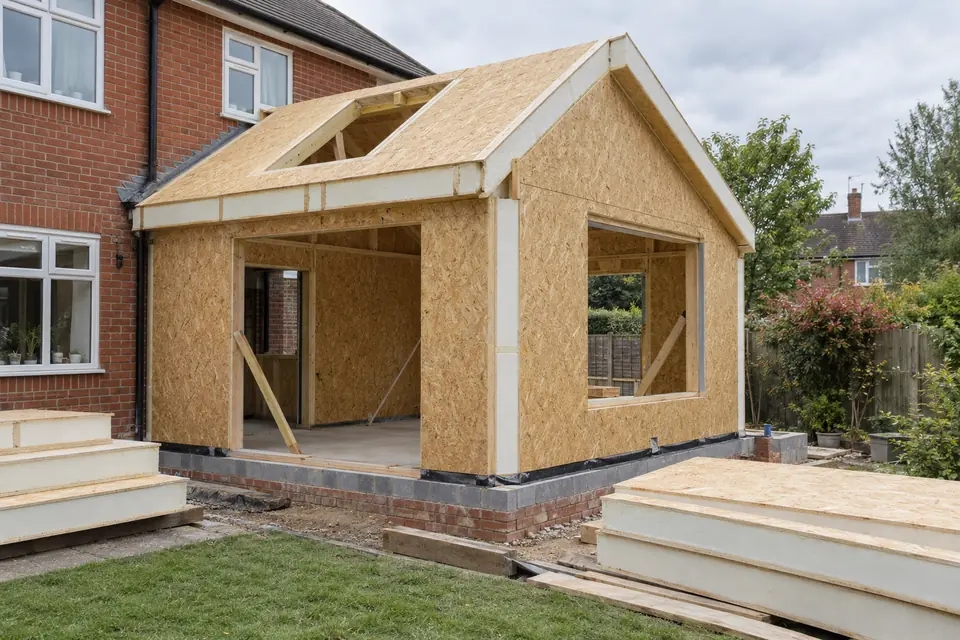
SIPs are factory-made structural panels, typically with a foam insulation core between facing sheets. They can form part of the walls and roof, but they do not replace footings, the ground-floor slab, windows, external finishes, internal services or the necessary design and approvals. Many headline package prices omit these major works.
How to build a realistic SIPs extension budget
Start with a design and full floor area, then obtain a panel package quote showing exact inclusions. Add foundations and groundworks, structural connection to the existing house, crane or lifting access, roofing, weatherproof detailing, joinery and fittings. The current Extension Price Calculator has no dedicated SIPs premium or saving, so its general extension figures should be used only as a context check.
Confirm manufacturer drawings, load calculations, openings and the tolerances for site conditions.
The joints and junctions require a coherent installation and moisture-control strategy.
Panel size may change delivery, cranage, scaffolding and site storage needs.
Roof tiles, glazing, render or brick slips may sit outside the supplier’s price.
Design checks worth completing first
Agree the roof form and service routes before panels are manufactured. Late openings through a structural panel can be costly. Get the panel designer, architect and structural engineer to confirm which party takes responsibility for the house-to-extension junction and compliance documents. Also check the sequence for keeping the existing property weatherproof.
| Ask about | Why it matters |
|---|---|
| Panel package | Is it supply, supply-and-erect or weather-tight shell? |
| Foundations | Are excavation, slab, insulation and any difficult ground conditions included? |
| Connections | Who is responsible for structural ties and damp-proofing at the old wall? |
| Completion | Does the price include external finish, services, plastering, flooring and snagging? |
SIPs versus timber frame
The timber-frame alternative uses a different structure and insulation build-up. Neither should be chosen purely on a kit price. Compare delivery certainty, local installer experience, performance specifications and the final project total.
Calculate your own extension budget
Our published model provides broad planning scenarios; it does not replace a measured survey, specialist design or itemised builder quotations.
Calculate my extension price →Common questions
Are SIPs extensions more expensive?
There is no universal answer. Panel package costs, installation time and the rest of the build vary by project. Compare equal-scope tender prices.
Can SIPs be used for the roof as well as walls?
Often yes, subject to engineering, panel system and roof design. The manufacturer should confirm suitability.
Does the calculator price SIPs separately?
No. It provides a general extension planning scenario; obtain specialist SIPs supply and installation quotes.
Pricing context: Federation of Master Builders; full-project planning scenarios and their assumptions are described in our pricing methodology. For permissions in England, check the Planning Portal and GOV.UK building-control guidance. Rules differ across the UK. All figures and design comments here are general context, not measured quotes or professional advice.