What this guide covers: glass box extension cost · UK planning context · what to ask in a quotation
Quick budgeting answer: Extension costs must be compared on a like-for-like scope. A finished room, weather-tight shell and supply-only kit are different products; the model gives broad scenarios, not a contractor quote.
Design the glass, support and ventilation together
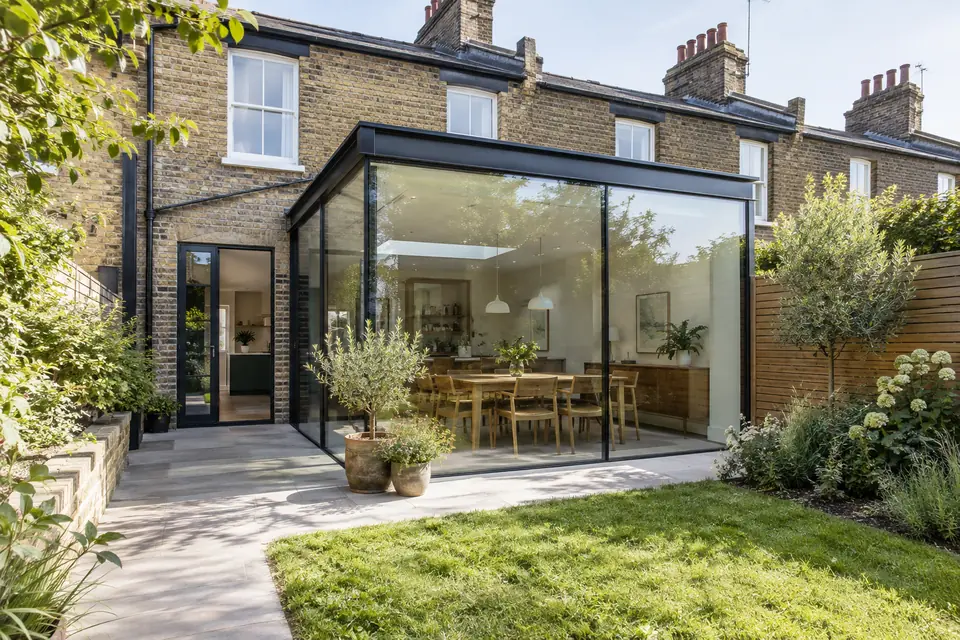
Why glass-box prices differ from ordinary extensions
A typical masonry extension uses insulated solid walls and standard windows. A glass-box project may use large bespoke panes, specialist structural glass, slim frames, roof glazing and more intricate water-tight connections. The square-metre price of an ordinary rear extension therefore cannot simply be applied to an almost fully glazed enclosure.
Our calculator provides a general completed-extension benchmark but does not separately price structural glazing or an all-glass roof. For a glass-box design, start with a specialist glazing quotation and a structural concept.
The specification questions that drive the budget
The proportion of overhead versus vertical glazing, door opening widths, support requirements and access to lift large panes can all affect cost. Thermal performance is a design requirement, not just a product choice: discuss summer overheating, winter heat loss, ventilation, shading and any necessary protective glass.
Agree safety, thermal and solar-control performance for each glazed element.
Minimal visible framing may still rely on substantial concealed beams and foundations.
Glazed roofs need considered falls, gutters and carefully sealed joints.
Large panes may require specialist lifting, restricted-site labour and delivery planning.
Start with daylight and comfort, not only appearance
Sketch the proposed room at the hottest time of day and think about privacy, furniture layout and glare. Your designer should consider how the glazed area works with the retained walls and the existing home’s heating and ventilation. Confirm that the proposal can satisfy building-control requirements and any planning constraints.
| Ask about | Why it matters |
|---|---|
| Bespoke glazing | Is the quotation fully measured and is all safety/solar glass specified? |
| Structure | Does it include structural glass calculations, supporting steel and foundations? |
| Site installation | Are transport, lifting gear, scaffolding, sealing and making good included? |
| Aftercare | What warranties, maintenance and replacement-glass provisions apply? |
A quote comparison that actually works
Compare two fully specified concepts at the same floor area, glazing performance and opening arrangement. Include the building connection and interior finish in each total. If the budget is tight, investigate a smaller glazed feature within a conventional flat-roof extension—you may still achieve the daylight you want.
Calculate your own extension budget
Our published model provides broad planning scenarios; it does not replace a measured survey, specialist design or itemised builder quotations.
Calculate my extension price →Common questions
Is a glass box extension cheaper than a normal extension?
Not automatically. Bespoke glazing and installation can make it more expensive even if fewer masonry walls are built.
Can I use the calculator to price structural glazing?
Not directly. The calculator gives general extension planning scenarios and has no glass-box system or roof-glazing uplift.
Are glass-box extensions cold in winter?
Comfort depends on the complete glazing and insulation design, heating and ventilation. Ask for project-specific energy and overheating assessments.
Pricing context: Federation of Master Builders; full-project planning scenarios and their assumptions are described in our pricing methodology. For permissions in England, check the Planning Portal and GOV.UK building-control guidance. Rules differ across the UK. All figures and design comments here are general context, not measured quotes or professional advice.